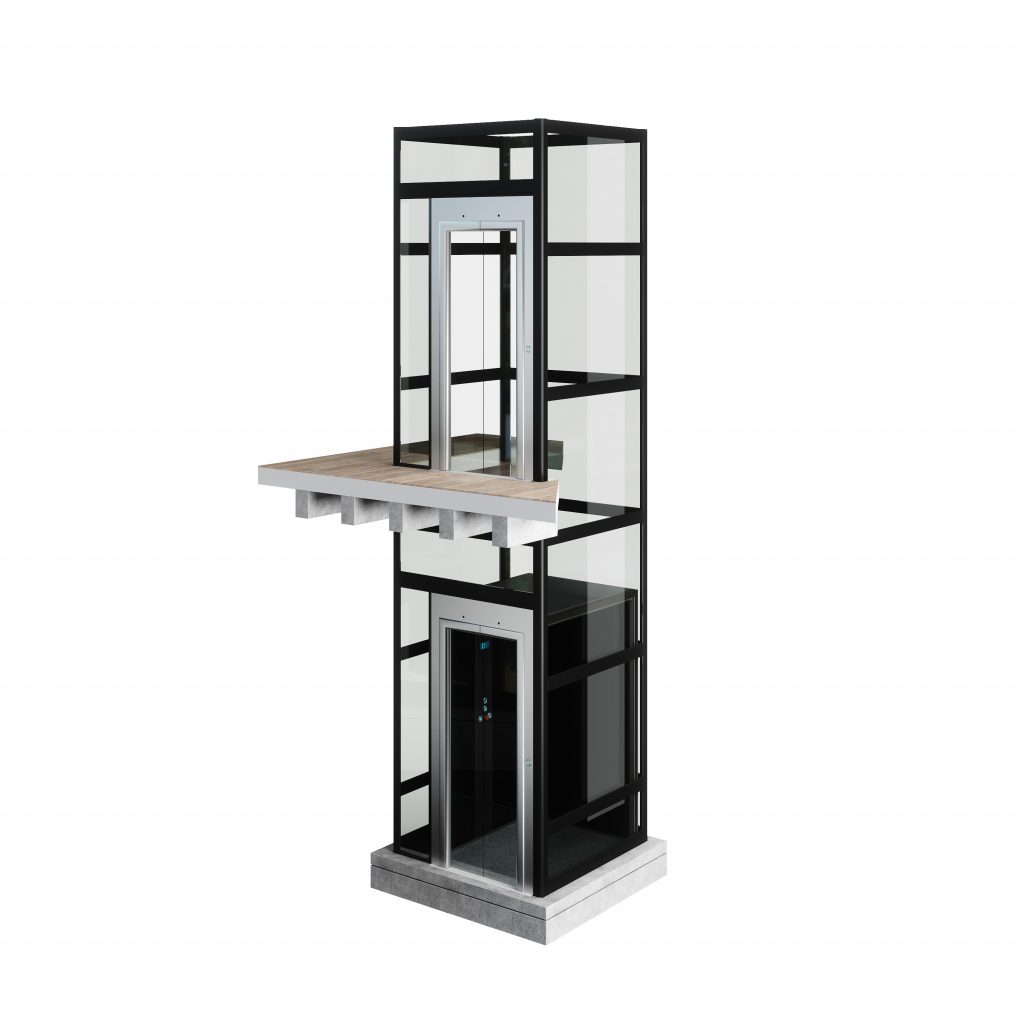
Structures
AU Structure
Total design flexibility
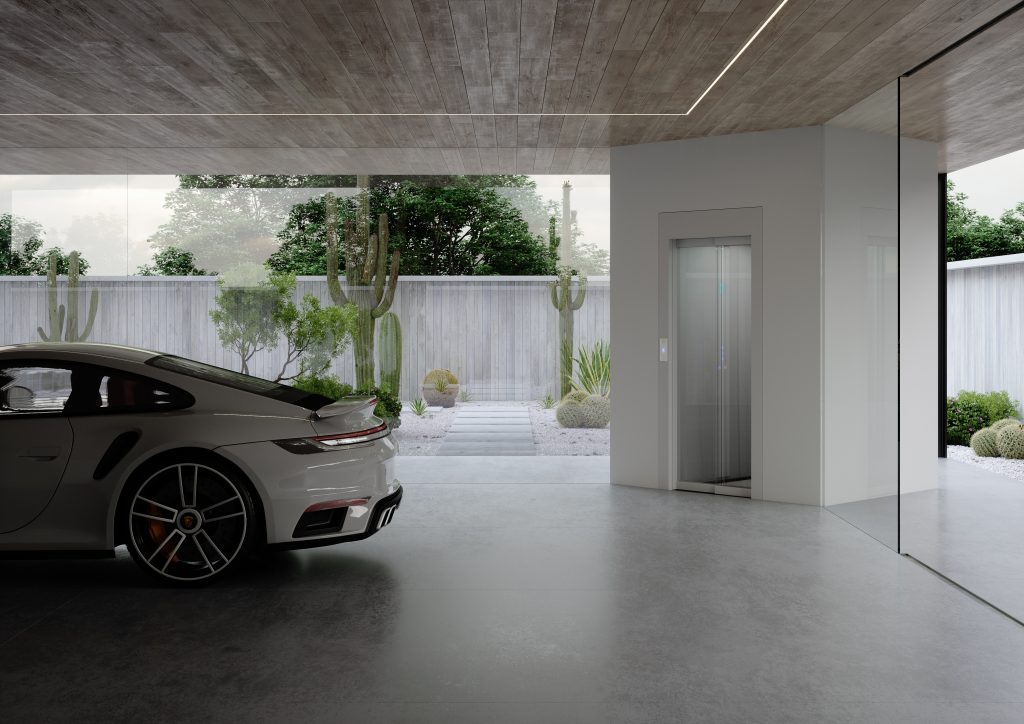
A versatile structure designed to seamlessly integrate a home lift into private residences, small buildings, or historic properties.
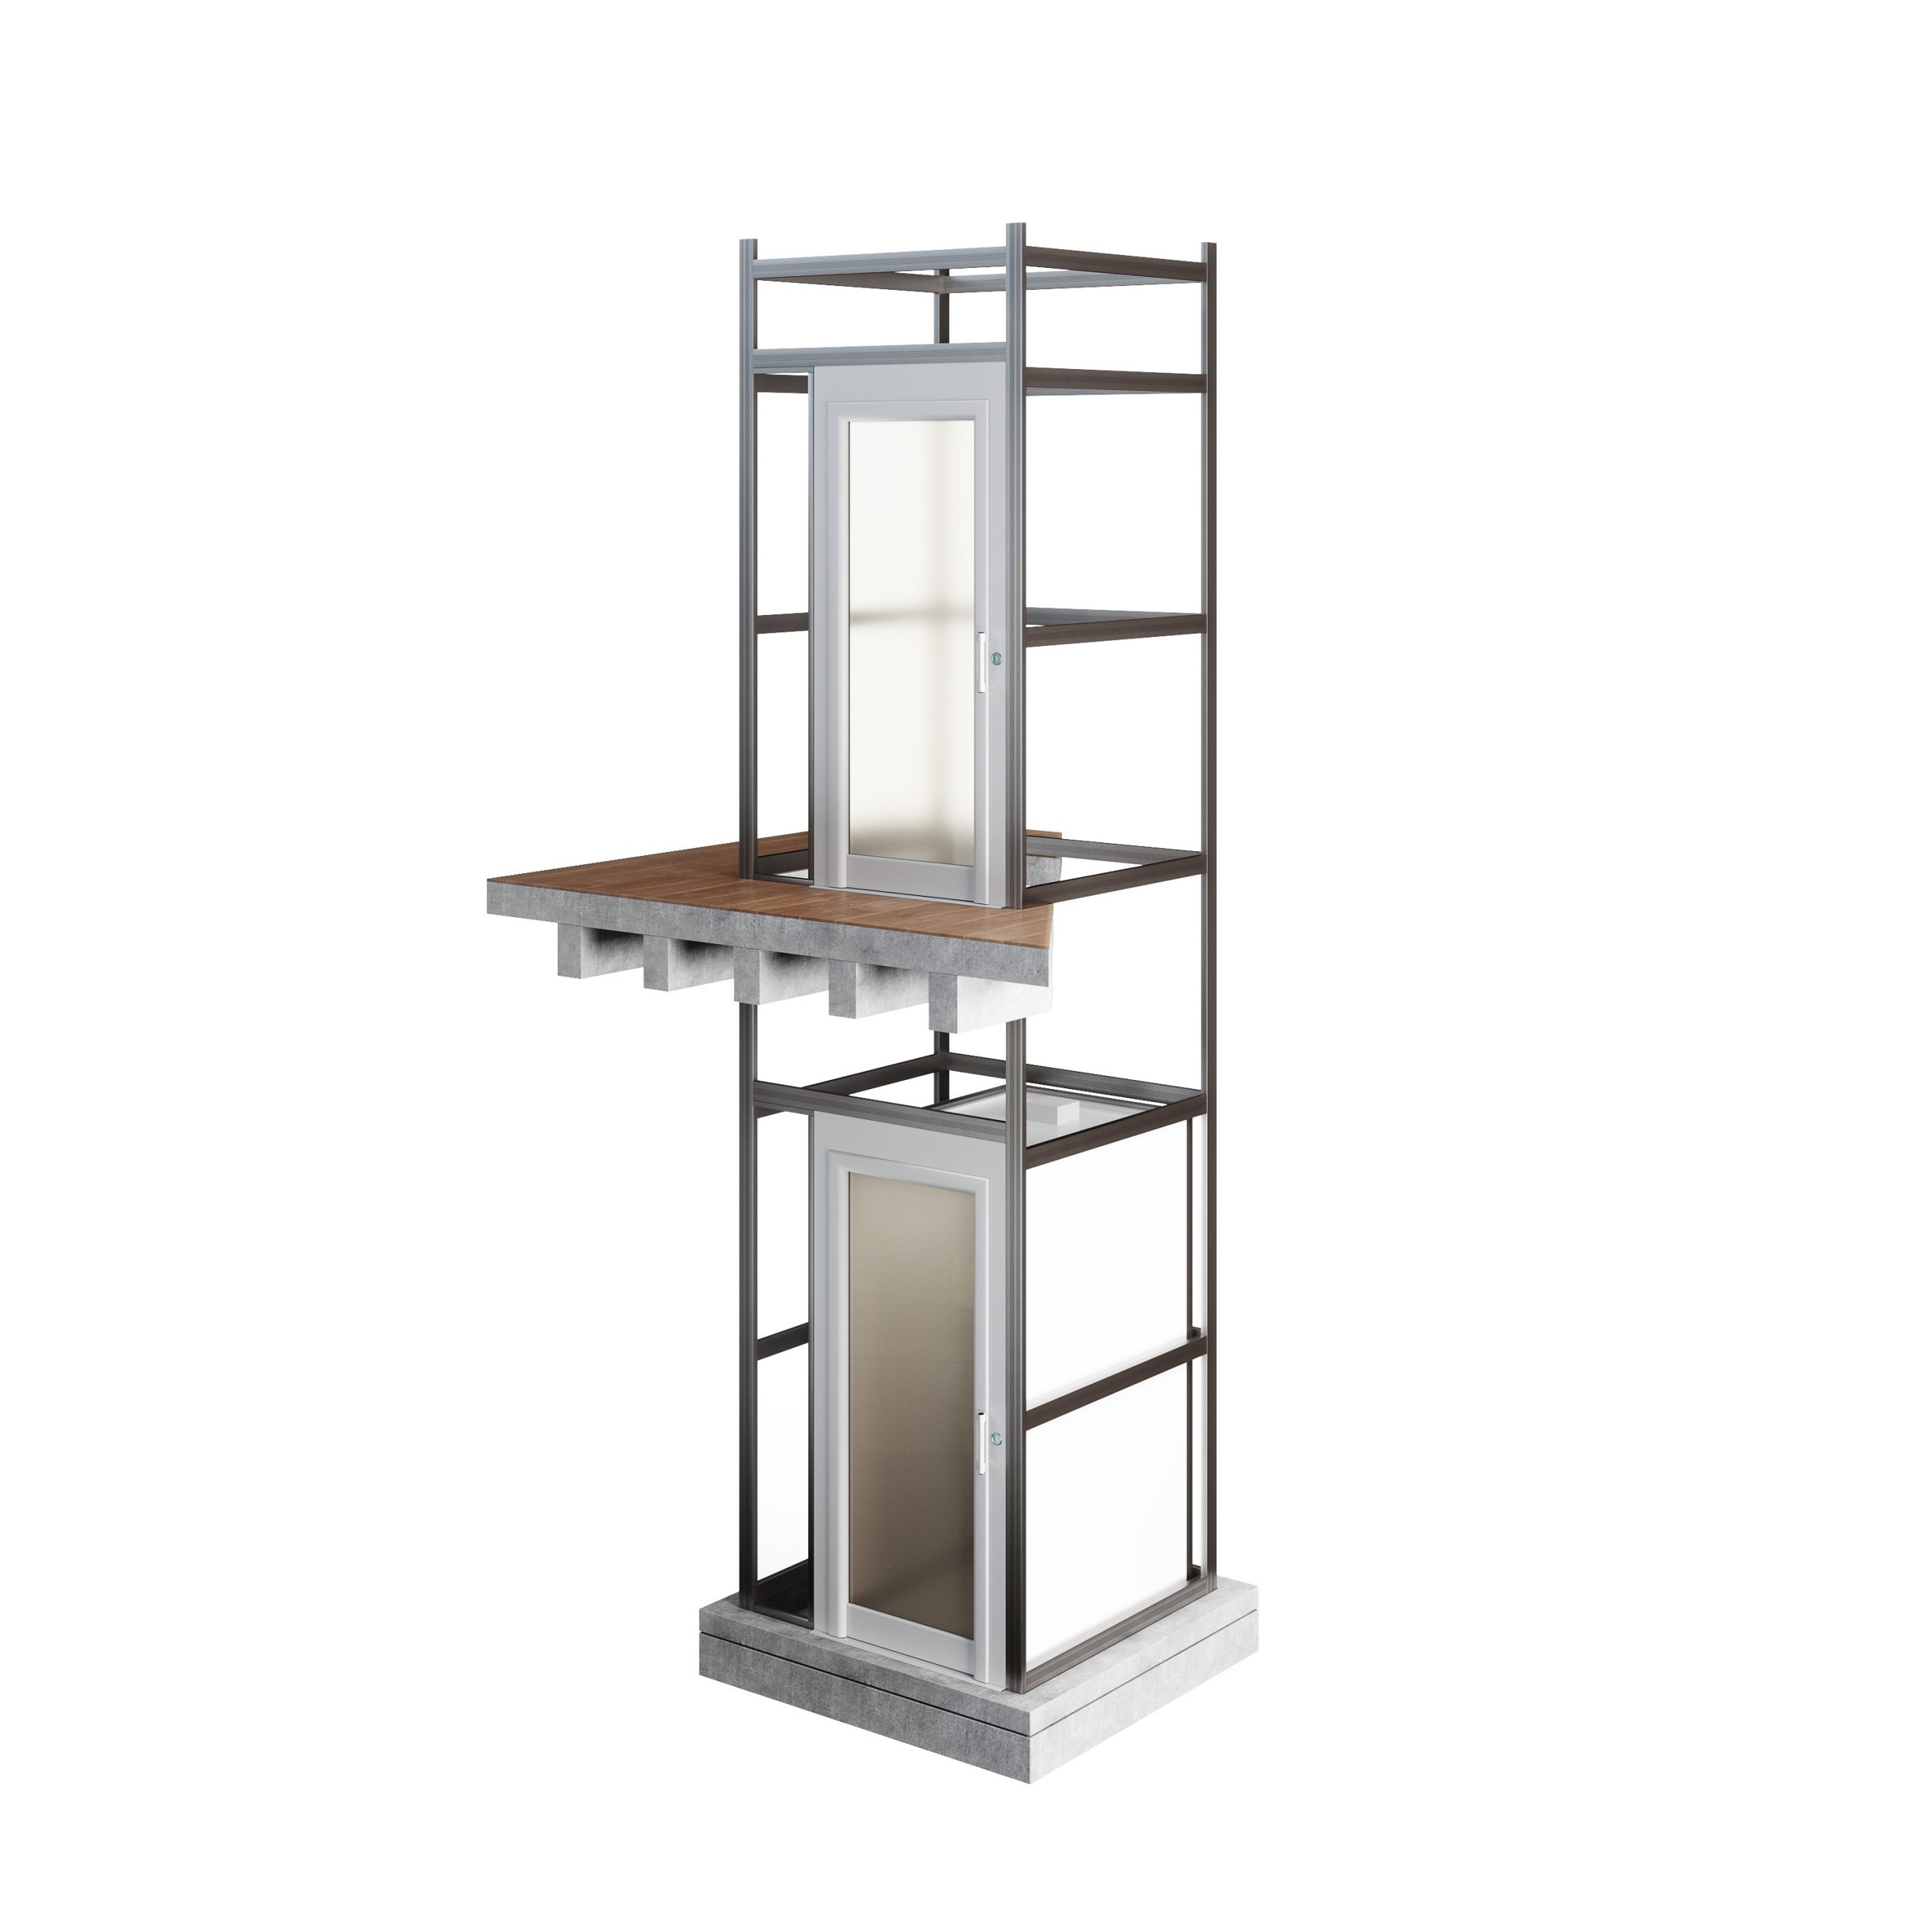

Its straightforward construction—especially the innovative crossbeam fixing system—allows for on-site adaptation during installation. This structure can be custom-sized to meet a variety of needs, supporting heights up to 20 metres. Crafted from aluminium, it offers a sleek yet robust framework made of lightweight, modular components connected by special hammer screws.
Designed to be clad with wood panels or plasterboard, the structure enables full customisation of the lift shaft walls, perfectly matching the interior finishes of the rooms it passes through.
-
Adaptable on site: The construction simplicity, especially the cross-beam fastening system;
-
The structure can be sized to suit different requirements;
-
Standardisation and modular development ensure a significant economic advantage compared to traditional structures;
-
Lightweight: The use of aluminium gives the structure both strength and lightness.
-
Fast, practical and optimised: The AU kit arrives pre-sized and certified to support the elevator;
-
Clad-ready: The structure is ideally suited for finishing with plasterboard or wooden panels.
-
Compatible with all our elevators.